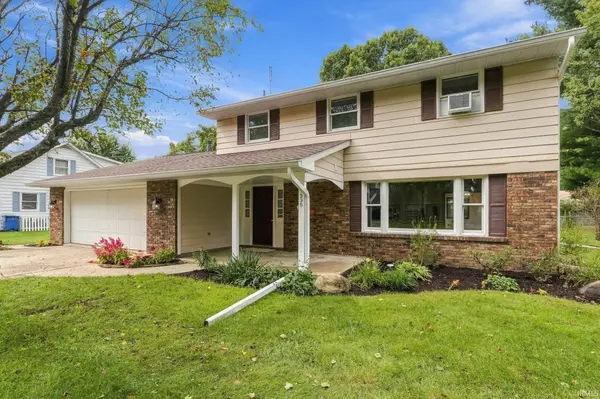

1336 Kenwood DR, Bluffton, IN 46714-3816
See all 50 photos
1336 Kenwood DR, Bluffton, IN 46714-3816
REQUEST A TOUR If you would like to see this home without being there in person, select the "Virtual Tour" option and your agent will contact you to discuss available opportunities.
In-PersonVirtual Tour
Listed by Isaac Stoller • Steffen Group
$ 299,000
Est. payment /mo
Pending

1336 Kenwood DR Bluffton, IN 46714-3816

4 Beds

3 Baths

2,080 SqFt


UPDATED:

Key Details

Property Type Single Family Home

Sub Type Site-Built Home

Listing Status Pending

Purchase Type For Sale

Square Footage 2,080 sqft

Subdivision Orchard Ridge

MLS Listing ID IRM202639185

Style Traditional

Bedrooms 4

Full Baths 2

Half Baths 1

HOA Y/N No

Year Built 1969

Annual Tax Amount $1,754

Tax Year 2026

Lot Size 0.380 Acres

Acres 0.38

Lot Dimensions 175x90

Property Sub-Type Site-Built Home

Property Description

Meticulously maintained and thoughtfully updated, this 2,080-square-foot home offers four bedrooms, two-and-a-half baths and a well-planned layout with plenty of room to gather. The welcoming foyer opens to a spacious living room and adjoining dining area. At the heart of the home, the kitchen connects naturally to the breakfast nook and family room, where a brick fireplace with built-in shelving creates a comfortable focal point. All kitchen appliances remain with the home. Beyond the kitchen and dining area is a large sunroom/rec room offering even more flexible living and entertaining space. This room is wired for a hot tub and provides convenient access to the backyard and deck. A half bath and attached two-car garage complete the main level. Upstairs are all four bedrooms, including a generously sized primary bedroom with a private bath. A second full bath and conveniently located upper-level laundry serve the remaining bedrooms. Numerous improvements include a roof and updated bathrooms approximately three years old, new carpet in two bedrooms, updated plumbing and electrical fixtures, new toilets, fresh interior paint, top-down blinds and replacement windows throughout most of the home. Outside, mature landscaping and an abundance of established perennials create an attractive setting to enjoy throughout the seasons. With its generous floor plan, extensive updates and evident pride of ownership, this home is ready for its next chapter.

Location

State IN

County Wells County

Rooms

Basement Slab

Interior

Interior Features 1st Bdrm En Suite, Storage, Built-in Features, Ceiling Fan(s), Countertops-Laminate, Detector-Smoke, Eat-in Kitchen, Entrance Foyer, Range/Oven Hook Up Elec, Double Vanity, Tub/Shower Combination, Formal Dining Room, Great Room

Heating Natural Gas, Forced Air

Fireplaces Number 1

Fireplaces Type Fire Pit, Family Room, Gas Log

Inclusions Dishwasher, Microwave, Refrigerator, Washer, Dryer-Electric, Range-Electric, Water Heater Gas, Window Treatment-Blinds

Fireplace Y

Appliance Disposal

Exterior

Parking Features Garage Door Opener, Concrete

Garage Spaces 2.0

Fence None

Amenities Available None

Waterfront Description None

View Y/N true

Building

Lot Description Landscaped, Level

Story Two

Sewer Public Sewer

Water City

Level or Stories Two

New Construction No

Schools

Elementary Schools Bluffton Harrison

Middle Schools Bluffton Harrison

High Schools Bluffton

School District Msd Of Bluffton Harrison

Others

Pets Allowed No

Tax ID 90-08-10-100-008.000-004

Acceptable Financing IRM202639185

Listing Terms IRM202639185

Special Listing Condition None

Virtual Tour https://listing.arthomephoto.com/sites/emoxxvqm/unbranded


Indiana Regional MLS (IRMLS)

NEARBY SCHOOLS & PROPERTIES

GET MORE INFORMATION

Todd Martin
Todd Martin

Broker

+1(833) 242-7007 | indianabroker@callitclosed.com

Name
Phone*
Message

Go tour this home

1336 Kenwood DR