
721 S Parkway DR, Bloomington, IN 47403
See all 32 photos
721 S Parkway DR, Bloomington, IN 47403
REQUEST A TOUR If you would like to see this home without being there in person, select the "Virtual Tour" option and your agent will contact you to discuss available opportunities.
In-PersonVirtual Tour
Listed by Melissa Fulk • Valu-net Realty • Melissa.Fulk@homefinder.org
$ 299,900
Est. payment /mo
Active Under Contract

721 S Parkway DR Bloomington, IN 47403

3 Beds

2 Baths

1,477 SqFt


UPDATED:

Key Details

Property Type Single Family Home

Sub Type Site-Built Home

Listing Status Active Under Contract

Purchase Type For Sale

Square Footage 1,477 sqft

Subdivision Highland Village

MLS Listing ID IRM202639172

Style Ranch

Bedrooms 3

Full Baths 1

Half Baths 1

HOA Y/N No

Year Built 1969

Annual Tax Amount $2,571

Tax Year 2025

Lot Size 9,583 Sqft

Acres 0.22

Lot Dimensions 78x121

Property Sub-Type Site-Built Home

Property Description

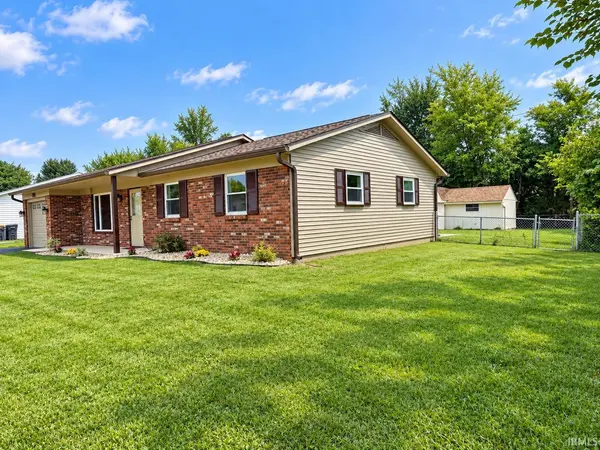
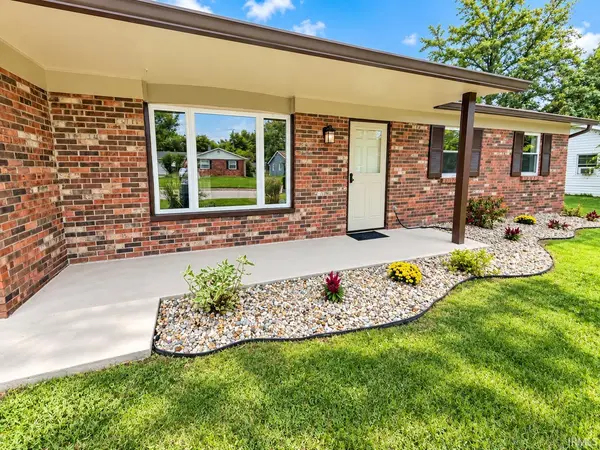
Welcome to 721 S Parkway Drive! This updated 3-bedroom, 1.5-bath home offers a bright open-concept layout, with numerous improvements throughout, including a brand-new furnace, brand-new roof, brand-new siding, and fresh interior paint throughout. The living and dining areas flow together with the kitchen, where a breakfast bar creates a seamless space for entertaining, gathering, and everyday living. The kitchen features quartz countertops, soft-close cabinetry, a pantry with pull-out storage, new stove, microwave, and refrigerator. LVP flooring through out, updated interior doors, and trim add to the clean, refreshed feel of the home. Ceiling fans are located in the bedrooms, which also offer generous closet storage with 8 ft openings. The full bathroom includes a tub/shower combination, while a convenient laundry/half bath adds functionality. Just off the main lining area is a 23x10 additional flex room, offering plenty of possibilities as a seasonal room, additional gathering space, hobby room, or entertaining area. While currently unheated and uncooled, the space offers excellent potential for year-round use with the addition of a ductless mini-split system. The home also features double-pane vinyl windows, a recently sealed driveway, and a freshly painted one-car garage with pull-down attic access, updated garage door opener with safety sensors, along with an exterior access door. Outside, enjoy a fully fenced backyard, concrete patio and walkways, plus a spacious 20' x 12' storage shed with enclosed lean-to. With extensive updates and plenty of storage inside and out, this home is ready for its next owner.

Location

State IN

County Monroe County

Rooms

Basement Slab

Interior

Interior Features Attic Pull Down Stairs, Breakfast Bar, Countertops-Solid Surf, Kitchen Island, Open Floorplan, Range/Oven Hook Up Elec, Tub/Shower Combination, Washer Hook-Up

Heating Natural Gas

Inclusions Dishwasher, Microwave, Refrigerator, Oven-Electric, Range-Electric, Water Heater Gas

Fireplace N

Exterior

Parking Features Garage Door Opener, Asphalt

Garage Spaces 1.0

Fence Full, Chain Link

View Y/N true

Building

Lot Description Irregular Lot, 0-2.9999

Story One

Sewer None

Water City

Level or Stories One

New Construction No

Schools

Elementary Schools Highland Park

Middle Schools Batchelor

High Schools Bloomington North

School District Monroe County Community School Corp.

Others

Pets Allowed No

Tax ID 53-09-01-207-013.000-016

Acceptable Financing IRM202639172

Listing Terms IRM202639172

Special Listing Condition None

Virtual Tour https://www.propertypanorama.com/instaview/irmls/202639172


Indiana Regional MLS (IRMLS)

NEARBY SCHOOLS & PROPERTIES

GET MORE INFORMATION

Todd Martin
Todd Martin

Broker

+1(833) 242-7007 | indianabroker@callitclosed.com

Name
Phone*
Message

Go tour this home

721 S Parkway DR