
3815 Cantwell BLVD, Fort Wayne, IN 46814
See all 50 photos
3815 Cantwell BLVD, Fort Wayne, IN 46814
REQUEST A TOUR If you would like to see this home without being there in person, select the "Virtual Tour" option and your agent will contact you to discuss available opportunities.
In-PersonVirtual Tour
Listed by Erin Poiry • Mike Thomas Assoc., Inc
$ 1,495,000
Est. payment /mo
Active

3815 Cantwell BLVD Fort Wayne, IN 46814

4 Beds

7 Baths

6,499 SqFt


UPDATED:

Key Details

Property Type Single Family Home

Sub Type Site-Built Home

Listing Status Active

Purchase Type For Sale

Square Footage 6,499 sqft

Subdivision The Cliffs

MLS Listing ID IRM202639111

Bedrooms 4

Full Baths 4

Half Baths 3

HOA Fees $1,850/ann

HOA Y/N No

Year Built 2004

Annual Tax Amount $18,219

Tax Year 2026

Lot Size 0.830 Acres

Acres 0.83

Lot Dimensions 144x41x296x71x301

Property Sub-Type Site-Built Home

Property Description

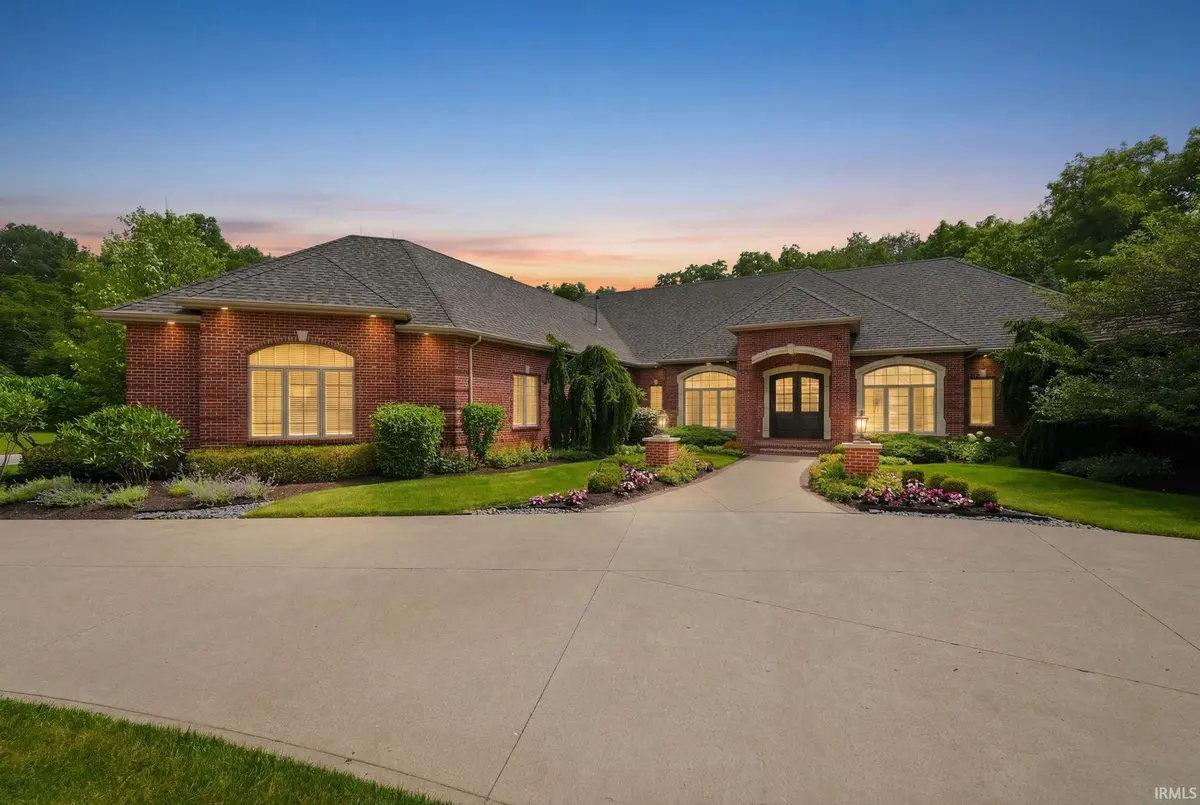
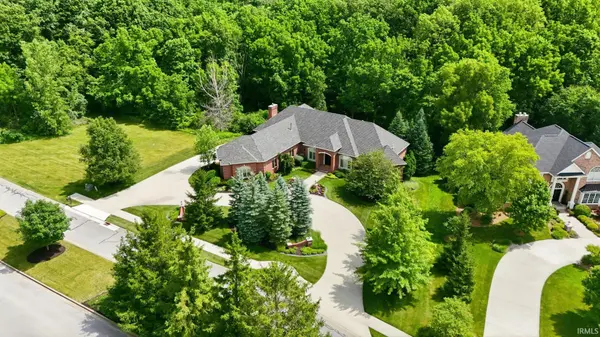
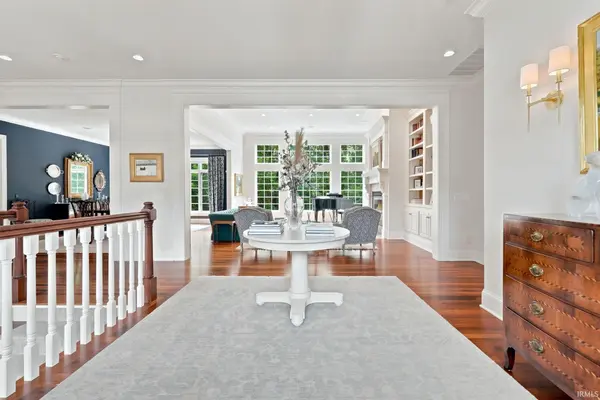
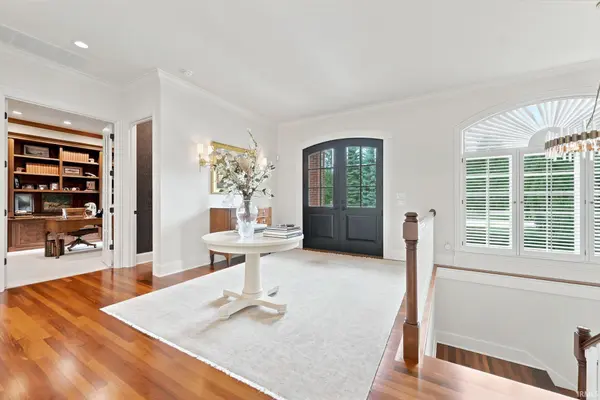
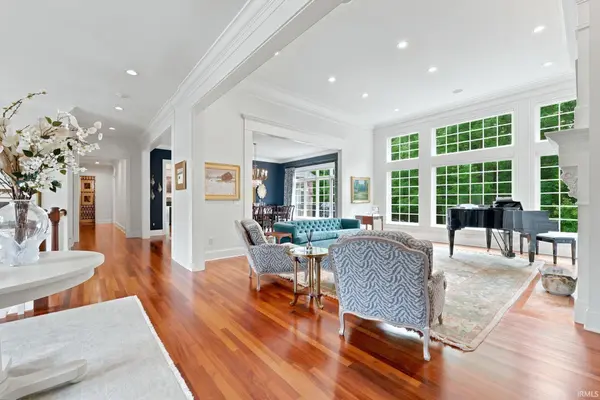
Experience refined living in this exceptional all-brick ranch on a full walkout basement. A circular driveway and manicured landscaping welcome you to a picturesque 1-acre wooded lot. This fully updated 4 bedroom, 7 bathroom home is designed for both elegant entertaining and comfortable everyday living. The heart of the home is the newly remodeled gourmet kitchen with premium finishes, a 48-inch range, Sub-Zero refrigerator and warming drawer. A butler's pantry completes the kitchen remodel with a walk-in storage pantry, bar with beverage refrigerator and home office area. The kitchen flows seamlessly into a cozy hearth room with brick fireplace, an everyday dining area and a light-filled sunroom with panoramic views of the backyard. A formal dining room and elegant living room with fireplace create the perfect setting for entertaining or relaxing while enjoying peaceful wooded views. The main level also boasts a luxurious primary suite featuring a private office with custom built-ins and a beautifully remodeled, spa-inspired bath and custom walk-in closet. The remaining three bedrooms are located in the lower level, each with its own private en suite bath, providing exceptional comfort and privacy for family or guests.The finished walkout lower level offers a full bar for entertaining, a third fireplace, wine cellar and two additional living rooms, making it ideal for entertaining, recreation, or hosting overnight guests.This property offers the perfect balance of privacy and usable outdoor living. Mature trees create a peaceful backdrop while the green space, patio and outdoor fireplace provide a place for year-round enjoyment. Additional highlights include a 3-car garage with an epoxy floor, Hot Dawg garage heater, whole-house generator, and the timeless durability of an all-brick exterior. This home offers the rare combination of luxury, privacy, and quality craftsmanship with the modern amenities today's discerning buyers expect.

Location

State IN

County Allen County

Rooms

Basement Finished

Interior

Interior Features 1st Bdrm En Suite, Storage, Bar, Built-in Features, Central Vacuum, Walk-In Closet(s), Countertops-Solid Surf, Crown Molding, Detector-Carbon Monoxide, Detector-Smoke, Eat-in Kitchen, Entrance Foyer, Jet/Garden Tub, Generator-Whole House, Irrigation System, Kitchen Island, Open Floorplan, Pantry, Utility Sink, Wet Bar, Wiring-Security System, Kitchenette, Main Level Bedroom Suite, Formal Dining Room, See Remarks, Custom Cabinetry

Heating Natural Gas, Forced Air

Fireplaces Number 3

Fireplaces Type Family Room, Living/Great Rm, Rec Rm

Inclusions Dishwasher, Refrigerator, Washer, Dryer-Electric, Kitchen Exhaust Hood, Range-Gas, Warming Drawer, Water Heater Gas, Water Heater Tankless, Water Softener-Owned

Fireplace Y

Appliance Disposal

Exterior

Parking Features Garage Door Opener, Circular Driveway, Concrete

Garage Spaces 3.0

Fence None

View Y/N true

Building

Lot Description Landscaped, Irregular Lot, Part Wooded, Rolling Lot

Story One

Sewer Public Sewer

Water City

Level or Stories One

New Construction No

Schools

Elementary Schools Covington

Middle Schools Woodside

High Schools Homestead

School District Msd Of Southwest Allen Cnty

Others

Pets Allowed No

Tax ID 02-11-17-301-012.000-038

Acceptable Financing IRM202639111

Listing Terms IRM202639111

Special Listing Condition None

Virtual Tour https://arthomephoto.aryeo.com/videos/019f1e6b-4a9a-72e7-8ae3-79f13d2d6589


Indiana Regional MLS (IRMLS)

NEARBY SCHOOLS & PROPERTIES

GET MORE INFORMATION

Todd Martin
Todd Martin

Broker

+1(833) 242-7007 | indianabroker@callitclosed.com

Name
Phone*
Message

Go tour this home

3815 Cantwell BLVD