
3100 W Shasta DR, Muncie, IN 47303-0010
See all 2 photos
3100 W Shasta DR, Muncie, IN 47303-0010
REQUEST A TOUR If you would like to see this home without being there in person, select the "Virtual Tour" option and your agent will contact you to discuss available opportunities.
In-PersonVirtual Tour
Listed by Kayla Walker • F.C. Tucker/Crossroads Real Estate • Cell: 317-364-8183
$ 339,900
Est. payment /mo
Save
Active

3100 W Shasta DR Muncie, IN 47303-0010

4 Beds

3 Baths

2,203 SqFt


UPDATED:

Key Details

Property Type Single Family Home

Sub Type Site-Built Home

Listing Status Active

Purchase Type For Sale

Square Footage 2,203 sqft

Subdivision Country Village

MLS Listing ID IRM202639060

Style Traditional

Bedrooms 4

Full Baths 3

HOA Y/N No

Year Built 2026

Annual Tax Amount $215

Tax Year 2026

Lot Size 0.460 Acres

Acres 0.46

Lot Dimensions .46

Property Sub-Type Site-Built Home

Property Description

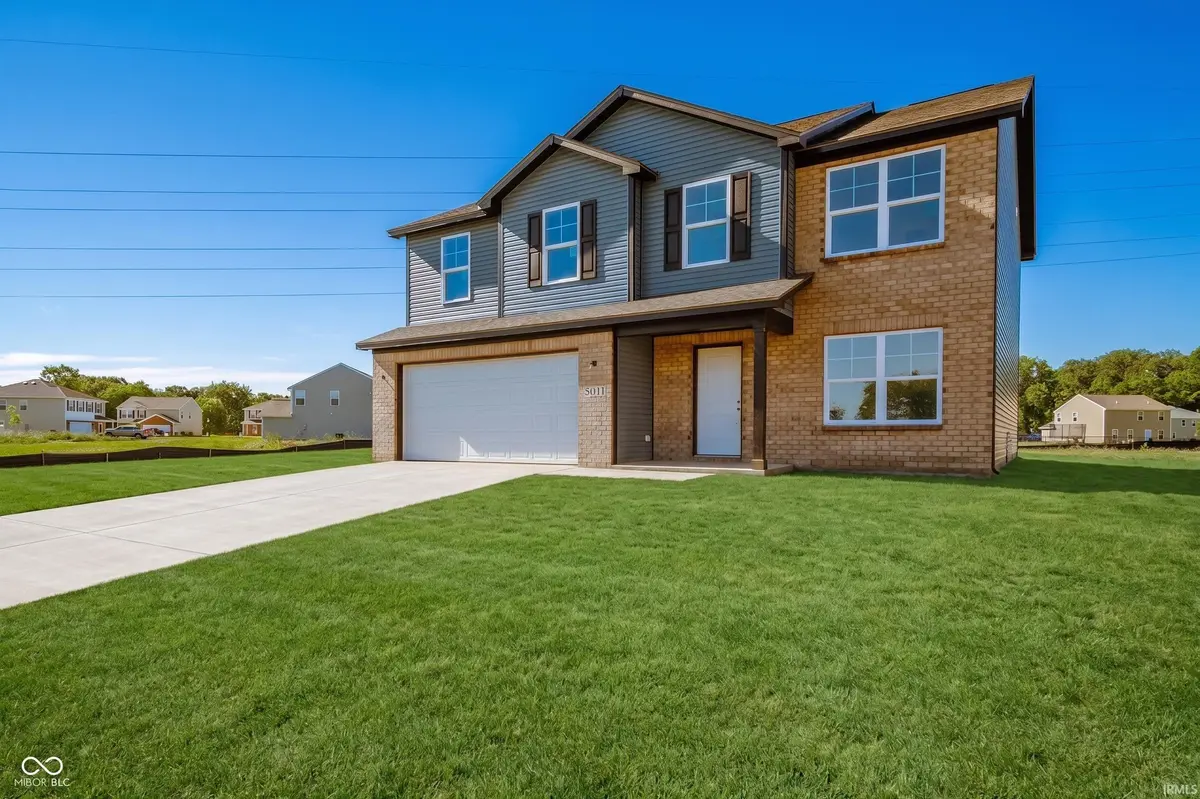
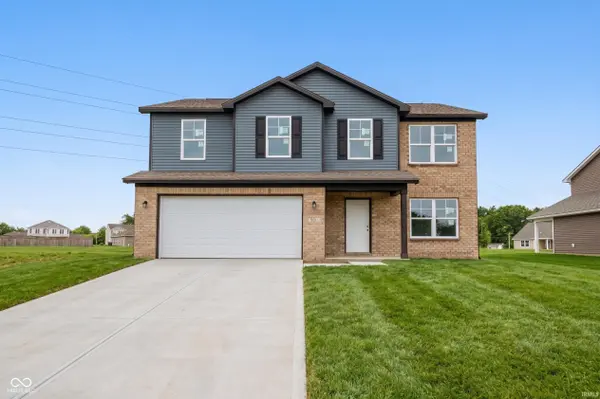
Thoughtfully designed two-story new construction offering 2,213 square feet of modern living space. Featuring 4 bedrooms, 3 bathrooms, and a versatile floor plan, this home offers the perfect blend of functionality and comfort. The main level showcases an open-concept layout with a spacious family room that flows seamlessly into the kitchen and breakfast area. The kitchen includes a center island, pantry, and ample cabinetry, while a dedicated study near the foyer offers the perfect spot for a home office, playroom, or flex space. Upstairs, the primary suite serves as a private retreat with a walk-in closet and en-suite bath featuring a walk-in shower. Three additional bedrooms, a full bathroom, a convenient second-floor laundry room, and a spacious loft complete the upstairs. Additional

Location

State IN

County Delaware County

Rooms

Basement Slab

Interior

Interior Features Walk-In Closet(s), Entrance Foyer, Kitchen Island, Pantry

Heating Forced Air

Inclusions Dishwasher, Oven-Electric

Fireplace N

Exterior

Parking Features Concrete

Garage Spaces 2.0

View Y/N true

Building

Lot Description Level

Story Two

Sewer Public Sewer

Water Well

Level or Stories Two

New Construction Yes

Schools

Elementary Schools Royerton

Middle Schools Delta

High Schools Delta

School District Delaware Community School Corp.

Others

Pets Allowed No

Tax ID 18-07-17-312-001.000-006

Acceptable Financing IRM202639060

Listing Terms IRM202639060

Special Listing Condition None


Indiana Regional MLS (IRMLS)

NEARBY SCHOOLS & PROPERTIES

GET MORE INFORMATION

Todd Martin
Todd Martin

Broker

+1(833) 242-7007 | indianabroker@callitclosed.com

Name
Phone*
Message

Go tour this home

3100 W Shasta DR