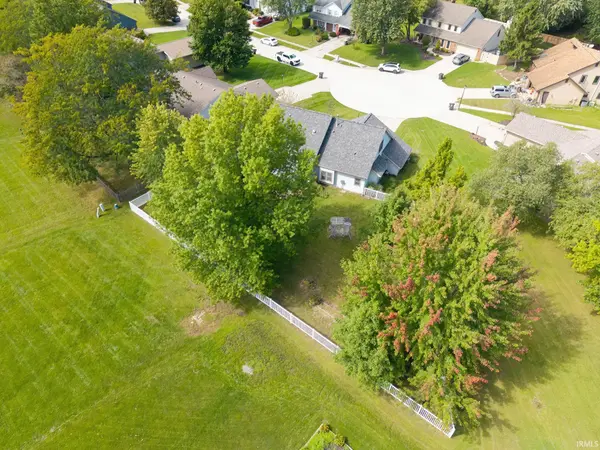

8915 Sunburst LN, Fort Wayne, IN 46804
See all 47 photos
8915 Sunburst LN, Fort Wayne, IN 46804
REQUEST A TOUR If you would like to see this home without being there in person, select the "Virtual Tour" option and your agent will contact you to discuss available opportunities.
In-PersonVirtual Tour
Listed by John Lahmeyer • Coldwell Banker Real Estate Gr • Cell: 260-437-6141
$ 290,000
Est. payment /mo
Save
Pending

8915 Sunburst LN Fort Wayne, IN 46804

3 Beds

3 Baths

1,736 SqFt


UPDATED:

Key Details

Property Type Single Family Home

Sub Type Site-Built Home

Listing Status Pending

Purchase Type For Sale

Square Footage 1,736 sqft

Subdivision Copper Hill

MLS Listing ID IRM202639008

Style Contemporary

Bedrooms 3

Full Baths 2

Half Baths 1

HOA Fees $150/ann

HOA Y/N No

Year Built 1987

Annual Tax Amount $2,718

Tax Year 2026

Lot Size 0.370 Acres

Acres 0.37

Lot Dimensions 40x189x183x135

Property Sub-Type Site-Built Home

Property Description

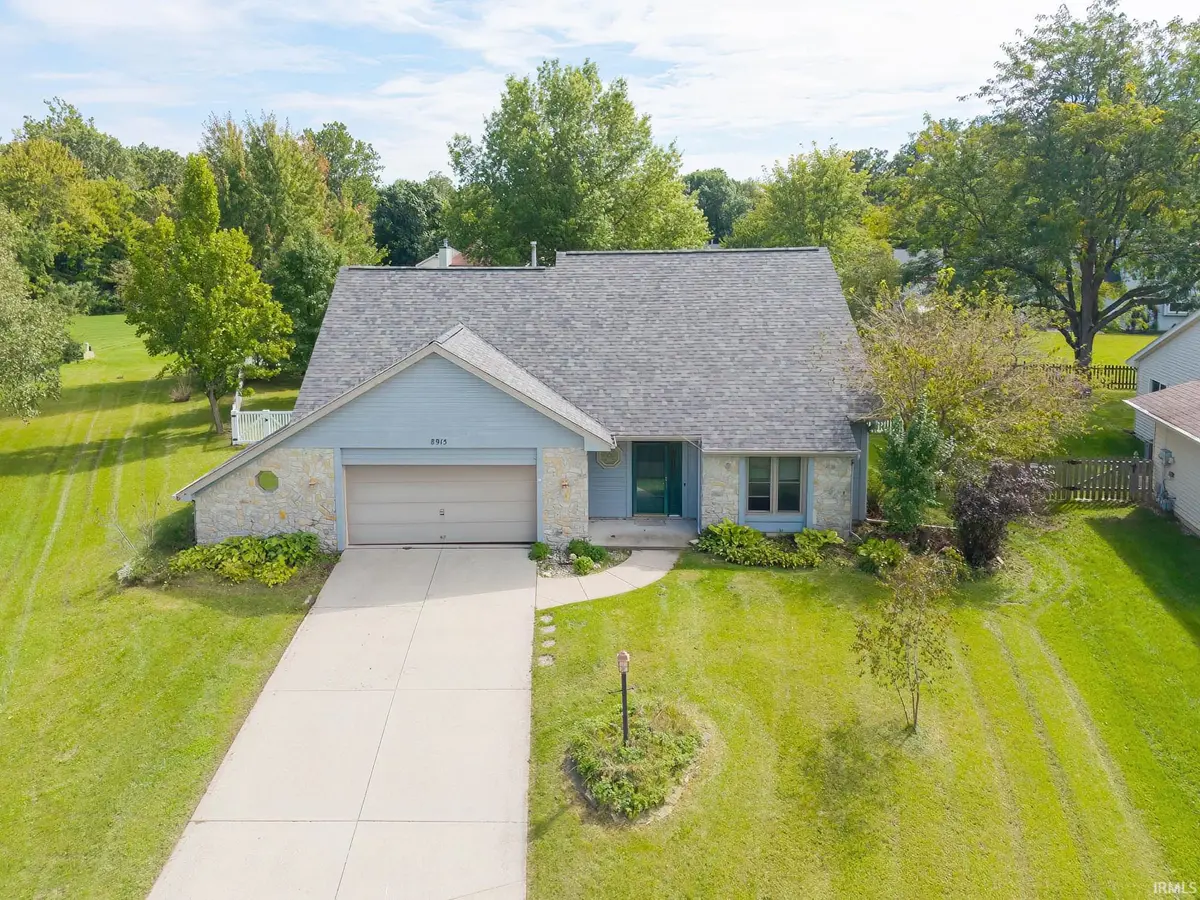
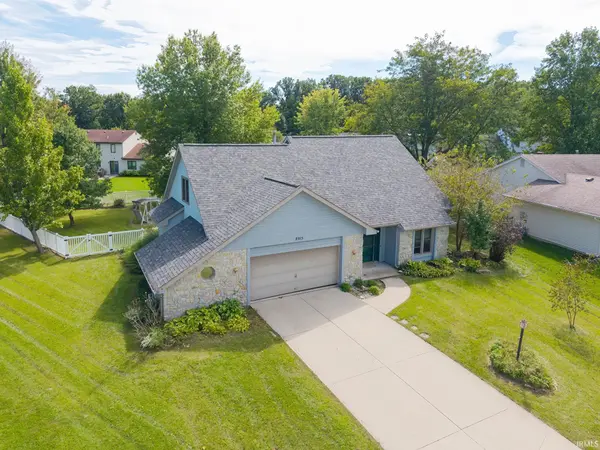
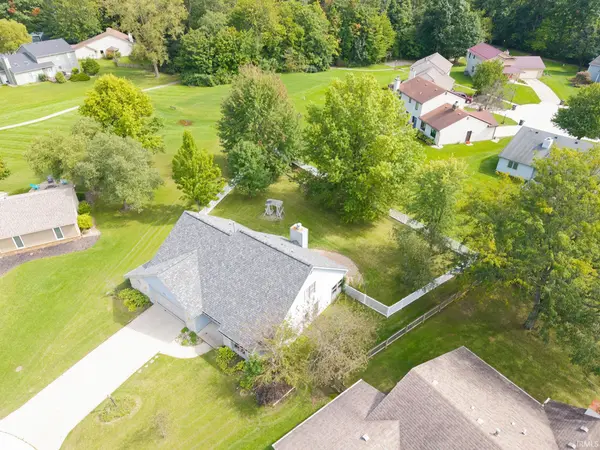
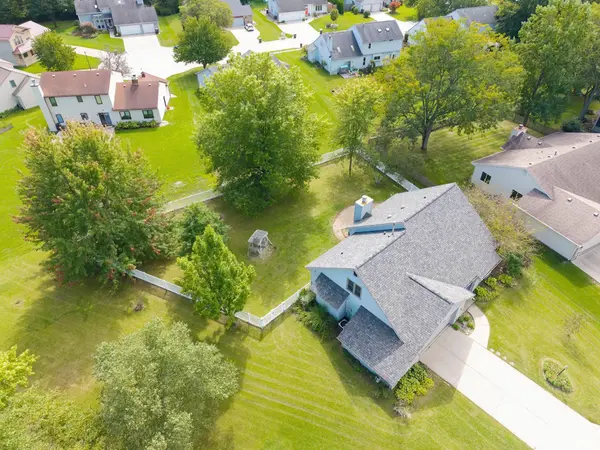
*Multiple offer's received, highest and best due by 9:00 pm 9/22/26* Enjoy the desirable Copper Hill setting of this well-maintained home, featuring, a peaceful cul-de-sac location, a generous .37-acre lot, mature landscaping, and convenient access to Southwest Allen County amenities. With its flexible floor plan, inviting outdoor spaces, vaulted family room, and numerous updates, this home is ready to welcome its next owner. The inviting foyer opens to a spacious vaulted family room featuring a brick fireplace, built-ins, and two skylights that fill the space with natural light. The large eat-in kitchen offers Corian countertops, tile backsplash, and convenient access to the laundry area, while a separate dining room provides additional space for everyday meals and entertaining. The main-level owner's suite features a bay window, walk-in closet, double vanity, and private commode room with a tub/shower combination. A three-season room extends the living space and opens to the fenced backyard, featuring a circular brick patio, mature trees, and plenty of room to relax or entertain. Just one property away from the community common area, the setting offers an especially open feel. Upstairs, a versatile loft area joins two spacious bedrooms and a full bath, providing comfortable separation from the main-level owner's suite. The oversized 21' x 23' two-car garage includes a 15' x 8' bump-out for valuable additional storage. Recent updates include a vinyl fence and gate (2019), high-efficiency furnace and central air (2021), refrigerator and dishwasher (2022), updated owner's bathtub/shower combination (2023), wood laminate flooring in the dining room (2025), and a tear-off roof replacement (2025). With its peaceful setting, flexible floor plan, generous outdoor space, and thoughtful updates, this Copper Hill home offers a comfortable place to settle in and enjoy.

Location

State IN

County Allen County

Rooms

Basement Slab

Interior

Interior Features Attic Pull Down Stairs, Storage, Built-in Features, High Ceilings, Ceiling Fan(s), Vaulted Ceiling(s), Walk-In Closet(s), Countertops-Solid Surf, Eat-in Kitchen, Entrance Foyer, Garden Tub, Kitchen Island, Near Walking Trail, Open Floorplan, Range/Oven Hook Up Elec, Double Vanity, Tub and Separate Shower, Main Level Bedroom Suite, Main Floor Laundry, Custom Cabinetry

Heating Natural Gas, Forced Air

Fireplaces Number 1

Fireplaces Type Family Room, Gas Log, Vented

Inclusions Dishwasher, Microwave, Refrigerator, Window Treatments, Cooktop-Electric, Oven-Electric, Range-Electric, Water Heater Gas, Window Treatment-Blinds

Fireplace Y

Appliance Disposal

Exterior

Parking Features Garage Door Opener, Concrete

Garage Spaces 2.0

Fence Picket

Amenities Available Playground, Sidewalks

Waterfront Description None

View Y/N true

Building

Lot Description Landscaped, Cul-De-Sac, Part Wooded

Story One and One Half

Sewer Public Sewer

Water City

Level or Stories One and One Half

New Construction No

Schools

Elementary Schools Haverhill

Middle Schools Summit

High Schools Homestead

School District Msd Of Southwest Allen Cnty

Others

Pets Allowed No

Tax ID 02-11-14-178-005.000-075

Acceptable Financing IRM202639008

Listing Terms IRM202639008

Special Listing Condition None


Indiana Regional MLS (IRMLS)

NEARBY SCHOOLS & PROPERTIES

GET MORE INFORMATION

Todd Martin
Todd Martin

Broker

+1(833) 242-7007 | indianabroker@callitclosed.com

Name
Phone*
Message

Go tour this home

8915 Sunburst LN