
10926 Brandy Oak RUN, Fort Wayne, IN 46845-9428
See all 49 photos
10926 Brandy Oak RUN, Fort Wayne, IN 46845-9428
REQUEST A TOUR If you would like to see this home without being there in person, select the "Virtual Tour" option and your agent will contact you to discuss available opportunities.
In-PersonVirtual Tour
Listed by Cynthia Griffin-Malone • Coldwell Banker Real Estate Gr • Cell: 260-348-7500
$ 359,900
Est. payment /mo
Save
Open Sun 12PM-2PM

10926 Brandy Oak RUN Fort Wayne, IN 46845-9428

3 Beds

2 Baths

2,162 SqFt


Open House

Sun Oct 11, 12:00pm - 2:00pm

UPDATED:

Key Details

Property Type Single Family Home

Sub Type Site-Built Home

Listing Status Active

Purchase Type For Sale

Square Footage 2,162 sqft

Subdivision Oak Crossing

MLS Listing ID IRM202638963

Style Contemporary

Bedrooms 3

Full Baths 2

HOA Fees $50/ann

HOA Y/N No

Year Built 1990

Annual Tax Amount $2,055

Tax Year 2025

Lot Size 0.280 Acres

Acres 0.28

Lot Dimensions 78 x 130 x 114 x 38 x 80

Property Sub-Type Site-Built Home

Property Description

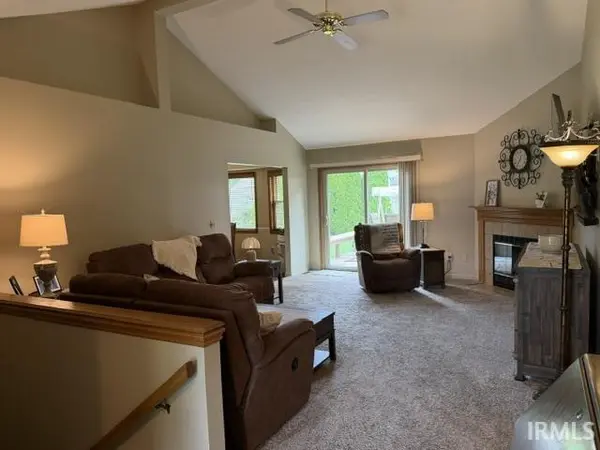
Open House 10/11/26, 1-3 pm. Outstanding Property Now Available, (NWAC schools), Offering 1,662 square feet w/3 bedrooms and 2 full baths PLUS a Full (mostly) Finished Daylight Basement including 1,200 square feet of open space with separated 400 square foot area for storage and HVAC equipment. New Roof with 45 yr shingles is 3 yrs young (tear off), with Transferable Warranty! All New Double Pane Windows just 5 yrs young! New Exterior front doors! All flooring is newer as well! New (5 yrs) tankless water heater provides endless hot water!!! HVAC was replaced in 2007 and is on a regular maintenance schedule. The 1st floor 18' by 25' great room includes a gas log fireplace; both the great room and dining room overlook the private yard, adding a relaxed, welcoming feel to everyday living. Primary Suite is 16' by 16' with walk-in closet, oversized jetted garden tub, large double sink area, and private half bath section. Many appliances stay! Separate Laundry room on the 1st floor includes the W/D! The current Sellers have invested in numerous improvements and it's impressive! All custom blinds and curtains stay. The full basement has a 24 x 50 square foot area with finished drywall and electrical already in place; adding flooring and a ceiling would complete the space. Just IMAGINE what you could do with this much room. There is also a separate, huge storage room with built-in “high-capacity shelves” for all your holiday decorations, no need to deal with available attic stairs!! Garage has a 4' x 8' ceiling mounted storage rack. Time to relax is just a step away on your 16' by 16' deck, which looks out over the private yard, for a truly peaceful setting for your enjoyment! This is a well-maintained, ready to move-in property with smart upgrades and comfortable living spaces inside and out! Close to shopping, a variety of dining choices, Parkview Regional Medical Center, I69, and the highly rated Carroll Schools. We look forward to seeing you, So… Honey, Stop the Car!

Location

State IN

County Allen County

Rooms

Basement Daylight, Full, Partially Finished

Interior

Interior Features 1st Bdrm En Suite, Attic Pull Down Stairs, Breakfast Bar, High Ceilings, Cathedral Ceiling(s), Ceiling-Tray, Ceiling Fan(s), Vaulted Ceiling(s), Walk-In Closet(s), Jet/Garden Tub, Pantry, Six Panel Doors, Double Vanity, Tub/Shower Combination, Main Level Bedroom Suite, Main Floor Laundry

Heating Natural Gas, Forced Air

Fireplaces Number 1

Fireplaces Type Living/Great Rm, Gas Log

Inclusions Dishwasher, Microwave, Refrigerator, Washer, Window Treatments, Dryer-Electric, Range-Electric, Water Heater Gas, Water Heater Tankless, Water Softener-Owned

Fireplace Y

Exterior

Parking Features Garage Door Opener

Garage Spaces 2.0

Fence Partial

View Y/N true

Building

Lot Description Landscaped, Level, Part Wooded

Story One

Sewer Public Sewer

Water City

Level or Stories One

New Construction No

Schools

Elementary Schools Perry Hill

Middle Schools Carroll

High Schools Carroll

School District Northwest Allen County

Others

Pets Allowed No

Tax ID 02-02-36-430-013.000-057

Acceptable Financing IRM202638963

Listing Terms IRM202638963

Special Listing Condition None


Indiana Regional MLS (IRMLS)

NEARBY SCHOOLS & PROPERTIES

GET MORE INFORMATION

Todd Martin
Todd Martin

Broker

+1(833) 242-7007 | indianabroker@callitclosed.com

Name
Phone*
Message

Go tour this home

10926 Brandy Oak RUN