
1480 W Forest LN, Marion, IN 46952
See all 36 photos
1480 W Forest LN, Marion, IN 46952
REQUEST A TOUR If you would like to see this home without being there in person, select the "Virtual Tour" option and your agent will contact you to discuss available opportunities.
In-PersonVirtual Tour
Listed by Alexis Johnson • Nicholson Realty 2.0 LLC • Cell: 765-618-6367
$ 340,000
Est. payment /mo
Active

1480 W Forest LN Marion, IN 46952

5 Beds

3 Baths

3,106 SqFt


UPDATED:

Key Details

Property Type Single Family Home

Sub Type Site-Built Home

Listing Status Active

Purchase Type For Sale

Square Footage 3,106 sqft

Subdivision Forest Ridge

MLS Listing ID IRM202638962

Style Traditional

Bedrooms 5

Full Baths 2

Half Baths 1

HOA Fees $200

HOA Y/N No

Year Built 1979

Annual Tax Amount $1,642

Tax Year 2025

Lot Size 0.470 Acres

Acres 0.47

Lot Dimensions 142x120

Property Sub-Type Site-Built Home

Property Description

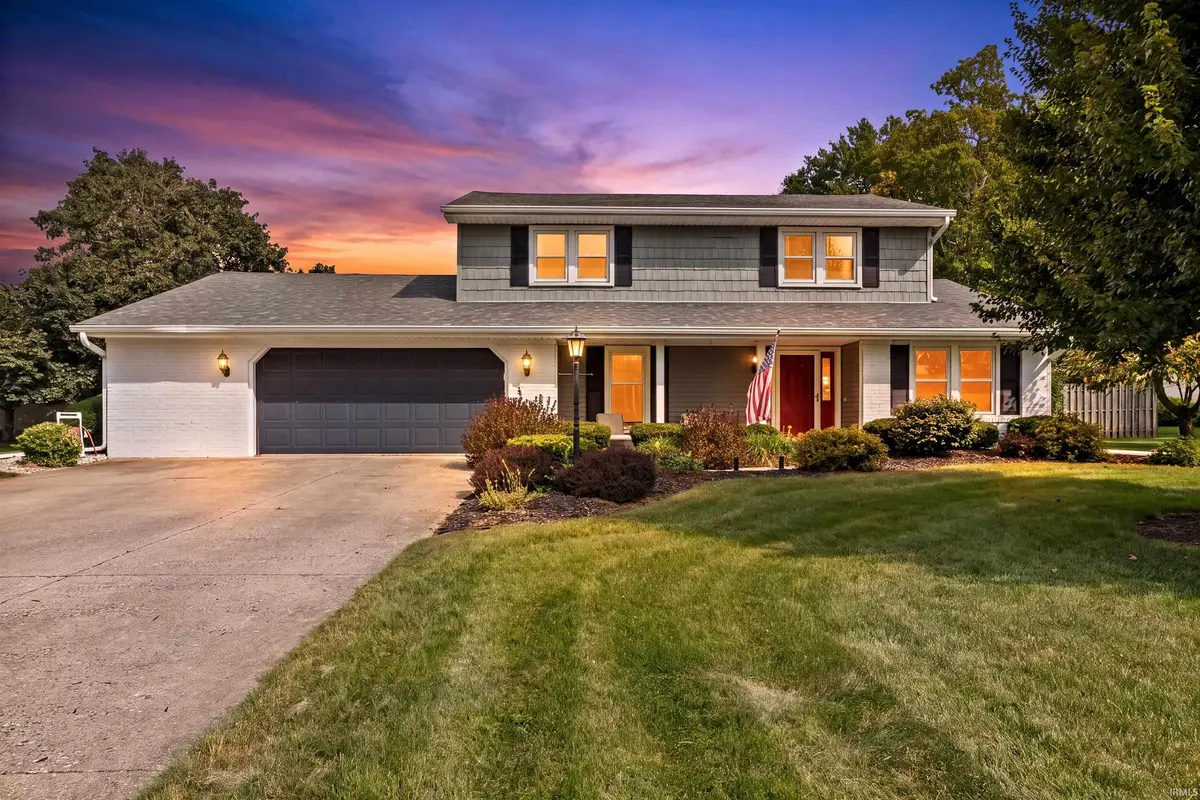
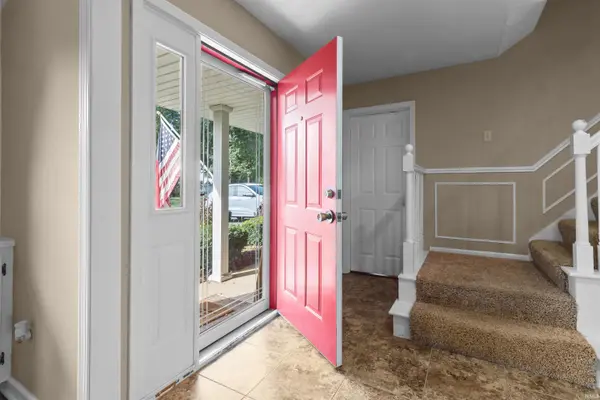
Impressive 5-bedroom, 2.5-bath home in Forest Ridge offering generous living space, distinctive architectural details and exceptional indoor-outdoor amenities. The main level features a light-filled living room enhanced by custom millwork and built-ins. Architectural columns create a graceful transition into the spacious formal dining room, where decorative wainscoting, chair-rail detailing, a statement chandelier and abundant natural light provide an elegant backdrop for entertaining. The fully applianced kitchen is designed with functionality in mind, offering ample workspace, pantry storage, a breakfast bar and sunny bay window, along with a casual dining area overlooking the backyard. A separate family room with fireplace, built-in shelving and bench seating adds another inviting place to gather. One of the home's standout features is the expansive game/rec room, providing the versatility and additional living space of an above-grade basement. A pool/ping-pong table remains, while sliding doors extend the entertaining space outdoors. The main-level fifth bedroom includes a large closet and adjoining half bath and is currently utilized as an office. Upstairs, the primary suite offers a walk-in closet and private bath, accompanied by three additional bedrooms and a full bath. Outside, the fenced backyard becomes a private retreat centered around a 16x32 in-ground pool, complemented by ample lawn space and a 21x15 outbuilding ideal for storage, hobbies or workshop use. An oversized 2.5-car garage provides additional flexibility for vehicles, storage and workspace. Notable improvements include roof, siding, gutters and lower-level windows in 2017; upper-level windows in 2012; pool liner in 2021; new pool pump in 2026; and newer dishwasher and microwave. Average utilities: electric $174/month, gas $53/month and community sewer $210/quarter. A rare combination of space, character, recreation and functionality in an established Forest Ridge setting. Sale of home is contingent upon sellers finding and securing suitable housing. Buyer/Buyers agent to verify any/all measurements and schools. Closing to be on November 10th 2026 or after.

Location

State IN

County Grant County

Rooms

Basement Slab

Interior

Interior Features 1st Bdrm En Suite, Attic Pull Down Stairs, Breakfast Bar, Built-in Features, Ceiling Fan(s), Walk-In Closet(s), Countertops-Laminate, Eat-in Kitchen, Entrance Foyer, Range/Oven Hook Up Elec, Storm Doors, Stand Up Shower, Tub/Shower Combination, Formal Dining Room, Main Floor Laundry, Washer Hook-Up

Heating Gas, Forced Air

Fireplaces Number 1

Fireplaces Type Family Room, Wood Burning

Inclusions Dishwasher, Microwave, Refrigerator, Range-Electric, Water Softener-Owned

Fireplace Y

Appliance Disposal

Exterior

Parking Features Garage Door Opener, Concrete

Garage Spaces 2.5

Fence Privacy

Pool Below Ground

View Y/N true

Building

Lot Description Landscaped, Corner Lot, Level, 0-2.9999

Story Two

Sewer Regional

Water Private

Level or Stories Two

New Construction No

Schools

Elementary Schools Riverview

Middle Schools Mcculloch

High Schools Marion

School District Marion Community Schools

Others

Pets Allowed No

Tax ID 27-03-23-103-030.000-021

Acceptable Financing IRM202638962

Listing Terms IRM202638962

Special Listing Condition None

Virtual Tour https://www.propertypanorama.com/instaview/irmls/202638962


Indiana Regional MLS (IRMLS)

NEARBY SCHOOLS & PROPERTIES

GET MORE INFORMATION

Todd Martin
Todd Martin

Broker

+1(833) 242-7007 | indianabroker@callitclosed.com

Name
Phone*
Message

Go tour this home

1480 W Forest LN