
2617 Sugar Tree DR, Fort Wayne, IN 46818
See all 39 photos
2617 Sugar Tree DR, Fort Wayne, IN 46818
REQUEST A TOUR If you would like to see this home without being there in person, select the "Virtual Tour" option and your agent will contact you to discuss available opportunities.
In-PersonVirtual Tour
Listed by Clay Weir • Weir Real Estate Inc. • Off: 260-433-7616
$ 290,000
Est. payment /mo
Active Under Contract

2617 Sugar Tree DR Fort Wayne, IN 46818

3 Beds

2 Baths

1,732 SqFt


UPDATED:

Key Details

Property Type Single Family Home

Sub Type Site-Built Home

Listing Status Active Under Contract

Purchase Type For Sale

Square Footage 1,732 sqft

Subdivision Laurel Ridge

MLS Listing ID IRM202638910

Style Ranch

Bedrooms 3

Full Baths 2

HOA Fees $155/ann

HOA Y/N No

Year Built 2002

Annual Tax Amount $2,437

Tax Year 2026

Lot Size 8,712 Sqft

Acres 0.2

Lot Dimensions 87x126x44x42x122

Property Sub-Type Site-Built Home

Property Description

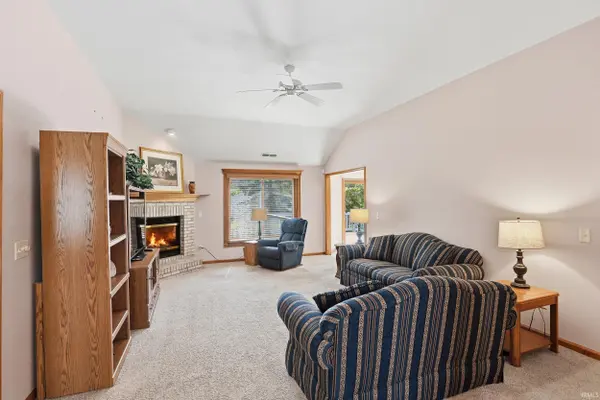
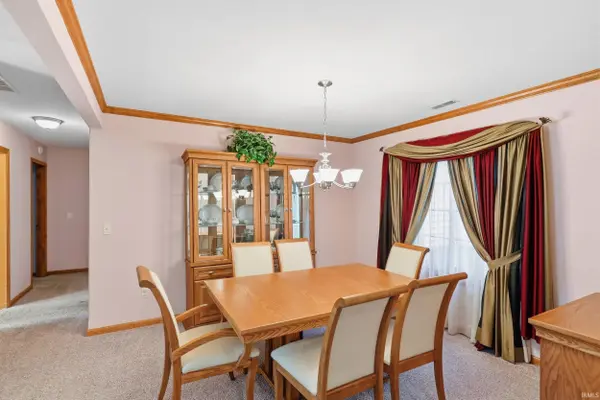
Welcome to a lovely one owner Aspen Bay built 3 bedroom 2 bathroom ranch in Laurel Ridge! Spacious split bedroom open floor plan for comfortable living. Ceramic foyer greets guests w/ high ceiling before entering living/great room w/ ceiling fan and cozy gas log fireplace. Formal dining area available for entertaining or perhaps office space. Enjoy daily meals in the informal dining area that basks in natural light via the sliding glass door that leads to 15x13 Trex Deck perfect for grilling and relaxing. Back inside the you'll find beautiful ceramic flooring and the kitchen to have, ample cabinet space and prep area with updated granite counter tops and breakfast bar perfect for coffee and conversation. All appliances included including the garage refrigerator. Nearby laundry area leads to 2 car garage w/ pull down ladder to partially floored attic storage. Main bedroom w/ tray ceiling has walk in closet plus bathroom with two sinks and updated shower (5-6 years ago). On the other side of the home are 2 guest bedrooms with a full bathroom between. Other wonderful features are generator & security system for peace of mind, shingles installed approximately 4 years ago, & humidifier for comfort. Don't miss your opportunity to make this great home yours!

Location

State IN

County Allen County

Rooms

Basement Slab

Interior

Interior Features 1st Bdrm En Suite, Alarm System-Security, Attic Pull Down Stairs, Storage, Breakfast Bar, Ceiling-Tray, Ceiling Fan(s), Walk-In Closet(s), Countertops-Stone, Crown Molding, Detector-Smoke, Eat-in Kitchen, Entrance Foyer, Generator Built-In, Natural Woodwork, Open Floorplan, Range/Oven Hook Up Elec, Six Panel Doors, Split Br Floor Plan, Double Vanity, Stand Up Shower, Tub/Shower Combination, Formal Dining Room, Great Room, Main Floor Laundry

Heating Natural Gas, Forced Air

Fireplaces Number 1

Fireplaces Type Living/Great Rm, Gas Log

Inclusions Dishwasher, Microwave, Refrigerator, Window Treatments, Dryer-Electric, Humidifier, Range-Electric, Water Heater Gas

Fireplace Y

Appliance Disposal

Exterior

Parking Features Garage Door Opener, Concrete

Garage Spaces 2.0

View Y/N true

Building

Lot Description Landscaped, Level, 0-2.9999

Story One

Sewer Public Sewer

Water City

Level or Stories One

New Construction No

Schools

Elementary Schools Hickory Center

Middle Schools Carroll

High Schools Carroll

School District Northwest Allen County

Others

Pets Allowed No

Tax ID 02-02-31-255-002.000-091

Acceptable Financing IRM202638910

Listing Terms IRM202638910

Special Listing Condition None

Virtual Tour https://www.propertypanorama.com/instaview/irmls/202638910


Indiana Regional MLS (IRMLS)

NEARBY SCHOOLS & PROPERTIES

GET MORE INFORMATION

Todd Martin
Todd Martin

Broker

+1(833) 242-7007 | indianabroker@callitclosed.com

Name
Phone*
Message

Go tour this home

2617 Sugar Tree DR