
8142 Prescott DR, Evansville, IN 47715
See all 36 photos
8142 Prescott DR, Evansville, IN 47715
REQUEST A TOUR If you would like to see this home without being there in person, select the "Virtual Tour" option and your advisor will contact you to discuss available opportunities.
In-PersonVirtual Tour
Listed by Marc Hoeppner • @properties
$ 374,900
Est. payment /mo
Active

8142 Prescott DR Evansville, IN 47715

3 Beds

2 Baths

1,768 SqFt


UPDATED:

Key Details

Property Type Single Family Home

Sub Type Site-Built Home

Listing Status Active

Purchase Type For Sale

Square Footage 1,768 sqft

Subdivision Centerra Ridge

MLS Listing ID IRM202638699

Style Ranch

Bedrooms 3

Full Baths 2

HOA Y/N No

Year Built 2021

Annual Tax Amount $2,968

Tax Year 2026

Lot Size 9,583 Sqft

Acres 0.22

Lot Dimensions 70 x 135

Property Sub-Type Site-Built Home

Property Description

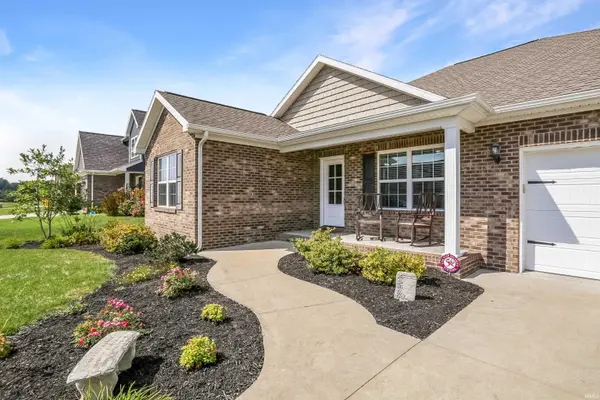
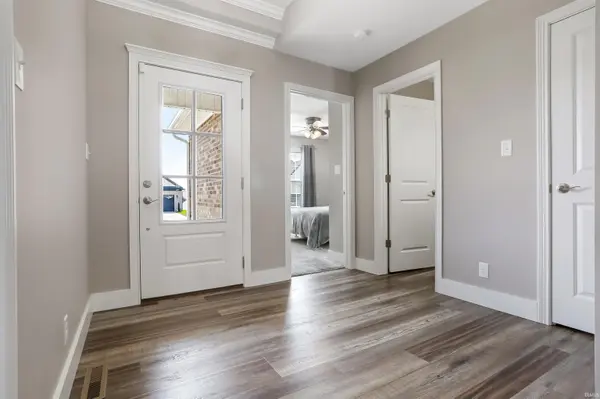
Love where you live! Meticulously kept and beautifully appointed, this spacious ranch offers an elevated take on comfortable one-level living. A curved walkway winds through low-maintenance landscaping to the covered front porch and welcoming entry. Inside, the spacious foyer features crown molding and LVP flooring, setting the tone for the polished spaces throughout. The open-concept design brings the great room, kitchen, and dining area together beautifully. The kitchen features castled, crown-topped cabinetry, stainless appliances, a pantry, and a large island with generous breakfast bar seating. The spacious dining area opens directly to the backyard, creating an easy connection between indoor and outdoor living. French doors off the foyer lead to a dedicated office, while the split-bedroom design places the spacious primary suite apart from the additional bedrooms. The primary bath features a twin-sink vanity, linen closet, walk-in shower with glass doors, and large walk-in closet. Two additional bedrooms offer generous space and large closets, with the guest bath providing additional linen storage. A generous laundry room adds everyday convenience. Outside, the large patio overlooks a beautifully maintained, fully fenced backyard with white vinyl privacy fencing. With its thoughtful floor plan, refined details, seamless flow, and exceptional care, this is a home that feels as good as it looks from the moment you arrive.

Location

State IN

County Vanderburgh County

Rooms

Basement Slab

Interior

Interior Features Breakfast Bar, Walk-In Closet(s), Countertops-Stone, Eat-in Kitchen, Entrance Foyer, Kitchen Island, Open Floorplan, Split Br Floor Plan, Double Vanity, Stand Up Shower, Tub/Shower Combination, Main Level Bedroom Suite, Great Room, Main Floor Laundry, Washer Hook-Up

Heating Gas

Inclusions Dishwasher, Microwave, Refrigerator, Range-Gas

Fireplace N

Appliance Disposal

Exterior

Parking Features Garage Door Opener

Garage Spaces 2.0

View Y/N true

Building

Lot Description Landscaped, Level

Story One

Sewer Public Sewer

Water Public

Level or Stories One

New Construction No

Schools

Elementary Schools Stockwell

Middle Schools Plaza Park

High Schools William Henry Harrison

School District Evansville-Vanderburgh School Corp.

Others

Pets Allowed No

Tax ID 82-07-07-011-286.022-027

Acceptable Financing IRM202638699

Listing Terms IRM202638699

Special Listing Condition None

Virtual Tour https://www.propertypanorama.com/instaview/irmls/202638699


Indiana Regional MLS (IRMLS)

NEARBY SCHOOLS & PROPERTIES

GET MORE INFORMATION

Todd Martin
Todd Martin

Broker

+1(833) 242-7007 | indianabroker@callitclosed.com

Name
Phone*
Message

Go tour this home

8142 Prescott DR