

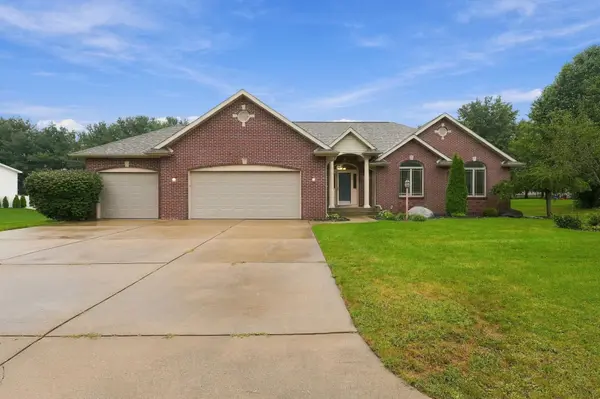



57841 El Dorado DR Goshen, IN 46528-7758
4 Beds
4 Baths
3,298 SqFt
UPDATED:
Key Details
Property Type Single Family Home
Sub Type Site-Built Home
Listing Status Active
Purchase Type For Sale
Square Footage 3,298 sqft
Subdivision El Dorado Estates
MLS Listing ID IRM202638624
Bedrooms 4
Full Baths 3
Half Baths 1
HOA Fees $600/ann
HOA Y/N No
Year Built 2005
Annual Tax Amount $4,460
Tax Year 2026
Lot Size 0.580 Acres
Acres 0.58
Lot Dimensions 140X179
Property Sub-Type Site-Built Home
Property Description
Location
State IN
County Elkhart County
Rooms
Basement Full, Partially Finished
Interior
Interior Features Alarm System-Sec Rented, Breakfast Bar, Ceiling Fan(s), Central Vacuum, Closet(s) Walk-in, Countertops-Stone, Deck Covered, Detector-Smoke, Disposal, Garage Door Opener, Irrigation System, Main Level Bedroom Suite
Heating Gas, Forced Air
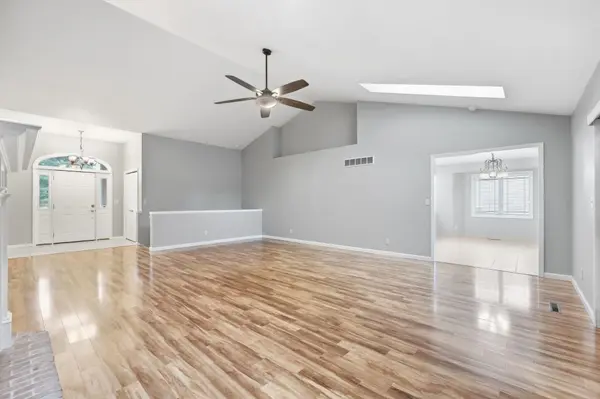
Fireplaces Number 1
Fireplaces Type Living/Great Rm, Gas Log
Inclusions Dishwasher, Microwave, Refrigerator, Washer, Dryer-Gas, Range-Gas, Water Heater Gas, Water Softener-Owned
Fireplace Y
Exterior
Garage Spaces 3.0
View Y/N true
Building
Lot Description Level
Story One
Sewer Septic
Water Well
Level or Stories One
New Construction No
Schools
Elementary Schools Orchard View
Middle Schools Northridge
High Schools Northridge
School District Middlebury Community Schools
Others
Pets Allowed No
Tax ID 20-07-16-353-002.000-019
Acceptable Financing IRM202638624
Listing Terms IRM202638624
Special Listing Condition None
Virtual Tour https://listing.arthomephoto.com/sites/eojpbavp/unbranded

NEARBY SCHOOLS & PROPERTIES
GET MORE INFORMATION