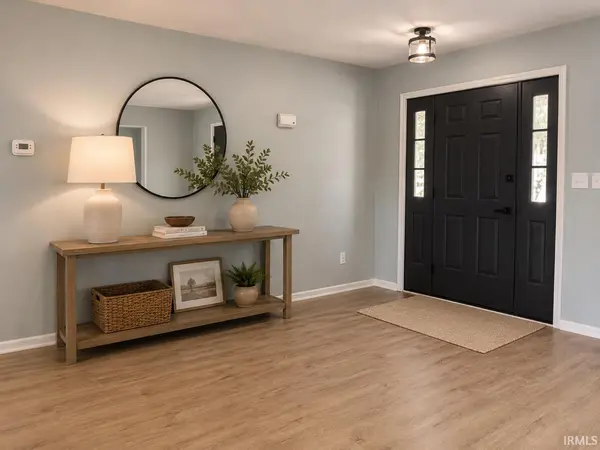

2283 W Maple DR, Peru, IN 46970
See all 29 photos
2283 W Maple DR, Peru, IN 46970
REQUEST A TOUR If you would like to see this home without being there in person, select the "Virtual Tour" option and your agent will contact you to discuss available opportunities.
In-PersonVirtual Tour
Listed by Nicole Harrison • Real Broker, LLC
$ 264,900
Est. payment /mo
Active

2283 W Maple DR Peru, IN 46970

3 Beds

2 Baths

1,680 SqFt


UPDATED:

Key Details

Property Type Single Family Home

Sub Type Site-Built Home

Listing Status Active

Purchase Type For Sale

Square Footage 1,680 sqft

Subdivision Willow Creek

MLS Listing ID IRM202638612

Style Ranch

Bedrooms 3

Full Baths 2

HOA Y/N No

Year Built 1983

Annual Tax Amount $1,052

Tax Year 2025

Lot Size 0.260 Acres

Acres 0.26

Lot Dimensions 96x116

Property Sub-Type Site-Built Home

Property Description

Completely remodeled and beautifully updated, this 3-bedroom, 2-bath ranch in the Willow Creek subdivision of Miami County is ready to welcome you home! Conveniently located just off US 31, this home sits on a quiet corner lot and has been thoughtfully redesigned with an emphasis on style, functionality, and comfortable living. The heart of the home is the beautifully updated kitchen, featuring shaker-style cabinetry with soft-close doors and drawers, stainless steel appliances, quartz countertops, and a large custom butcher-block island. A newly designed pantry provides additional storage, while the spacious open-concept living area creates an ideal space for everyday living and entertaining. The beautiful cathedral-ceiling family room offers a cozy retreat with a custom Brazilian hardwood mantle and new ventless gas-log fireplace — the perfect spot to unwind on relaxing evenings. Throughout the home, you'll find stylish new lighting and luxury vinyl plank flooring, offering both a beautiful look and easy maintenance. The spacious primary suite provides plenty of room for a king-size bed and features a large walk-in closet, stylish new vanity, and private en-suite bathroom complete with a new 5-foot walk-in shower. The additional bedrooms offer comfortable space for family, guests, a home office, or other needs. Major improvements extend beyond the interior. The home features a brand-new 97% efficient two-stage gas furnace, new AC unit, a completely remodeled exterior, and custom landscaping that enhances the home's curb appeal. With extensive renovations throughout, thoughtful design, and modern finishes, this home offers the opportunity to move in and enjoy without taking on a major remodeling project. This stunning home will not last long. Staged photos are AI-generated and are intended to illustrate potential furniture layouts, furniture sizing, and décor ideas.

Location

State IN

County Miami County

Rooms

Basement Crawl Space

Interior

Interior Features 1st Bdrm En Suite, Walk-In Closet(s), Kitchen Island, Open Floorplan, Pantry, Double Vanity, Stand Up Shower, Tub/Shower Combination, Washer Hook-Up

Heating Natural Gas, Forced Air

Fireplaces Number 1

Fireplaces Type Family Room, Gas Log

Inclusions Dishwasher, Microwave, Refrigerator, Range-Gas, Water Heater Gas

Fireplace Y

Exterior

Parking Features Garage Door Opener, Concrete

Garage Spaces 2.0

View Y/N true

Building

Lot Description Landscaped, Corner Lot, Level

Story One

Sewer Public Sewer

Water Well

Level or Stories One

New Construction No

Schools

Elementary Schools Pipe Creek/Maconaquah

Middle Schools Maconaquah

High Schools Maconaquah

School District Maconaquah School Corp.

Others

Pets Allowed No

Tax ID 52-11-06-405-033.000-017

Acceptable Financing IRM202638612

Listing Terms IRM202638612

Special Listing Condition None

Virtual Tour https://www.propertypanorama.com/instaview/irmls/202638612


Indiana Regional MLS (IRMLS)

NEARBY SCHOOLS & PROPERTIES

GET MORE INFORMATION

Todd Martin
Todd Martin

Broker

+1(833) 242-7007 | indianabroker@callitclosed.com

Name
Phone*
Message

Go tour this home

2283 W Maple DR