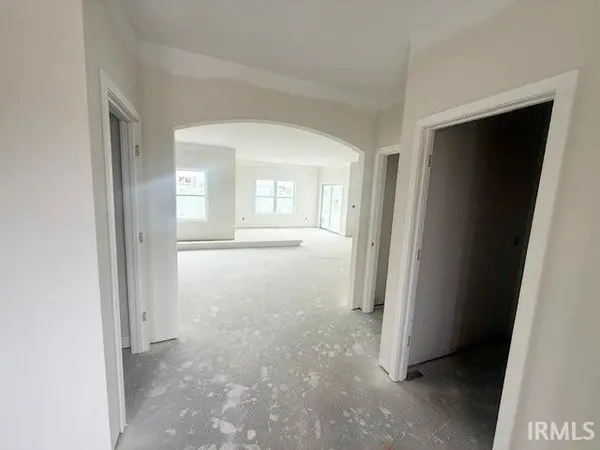

10873 Wild Iris CV, Fort Wayne, IN 46818
See all 21 photos
10873 Wild Iris CV, Fort Wayne, IN 46818
REQUEST A TOUR If you would like to see this home without being there in person, select the "Virtual Tour" option and your agent will contact you to discuss available opportunities.
In-PersonVirtual Tour
Listed by Harrison Heller • Heller & Sons, Inc.
$ 394,000
Est. payment /mo
Active

10873 Wild Iris CV Fort Wayne, IN 46818

4 Beds

3 Baths

2,317 SqFt


UPDATED:

Key Details

Property Type Single Family Home

Sub Type Site-Built Home

Listing Status Active

Purchase Type For Sale

Square Footage 2,317 sqft

Subdivision Signal Ridge

MLS Listing ID IRM202638578

Bedrooms 4

Full Baths 2

Half Baths 1

HOA Fees $490/ann

HOA Y/N No

Year Built 2026

Tax Year 2026

Lot Size 8,407 Sqft

Acres 0.193

Lot Dimensions 53 X 150

Property Sub-Type Site-Built Home

Property Description

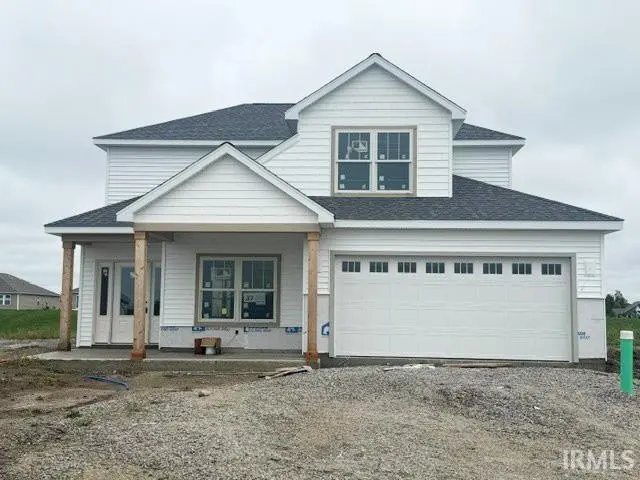
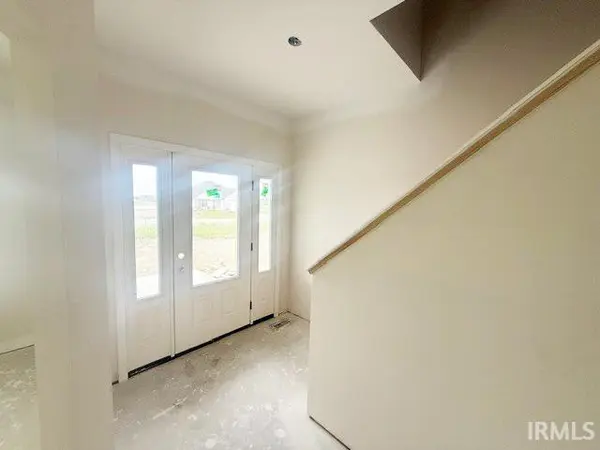
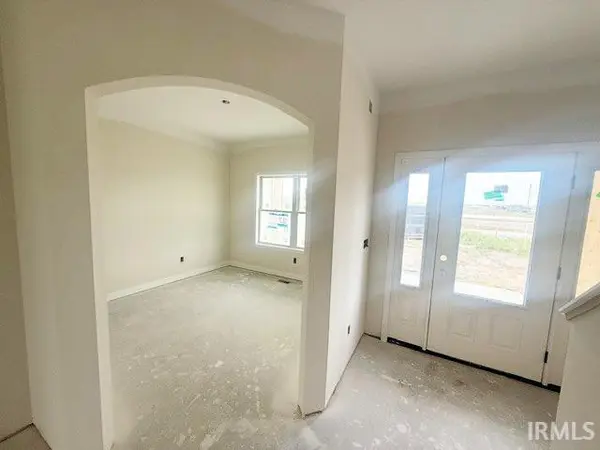
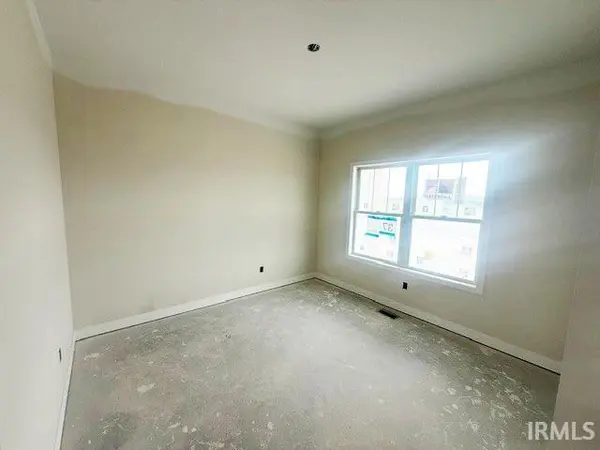
Heller Homes is proud to present their Lainey floor plan in desirable Signal Ridge. This BRAND NEW 2203-SF home features a Finished 2-Car Garage, on a beautiful lot in SAC school district. Oversized Walk-In-Pantry and Closets; New Home Warranties and Appliance Allowance included! *** MAIN LEVEL: 9-foot Ceilings! Mudroom w/ lockers at garage entry. Gourmet Kitchen feat. oversized island, abundant J&M Custom Cabinetry with soft close doors and drawers, large walk-in-pantry. Appliance Allowance Included! Formal Den. Spacious Great Room feat. fireplace w/ masonry hearth and large windows. Open plan through Great Room, Nook, and Kitchen. Rear covered porch overlooking peaceful pond *** UPSTAIRS: All 4 bedrooms up, including Master feat. private en-suite bath w/ double vanity; Walk-In-Closet. Bed #2 also w/ walk-in-closet. Laundry on upper level.

Location

State IN

County Allen County

Rooms

Basement Slab

Interior

Interior Features 1st Bdrm En Suite, Cable Ready, Ceiling Fan(s), Closet(s) Walk-in, Detector-Smoke, Dryer Hook Up Electric, Eat-in Kitchen, Kitchen Island, Open Floorplan, Pantry, Porch Covered, Range/Oven Hk Up Gas/Elec, Twin Sink Vanity, Stand Up Shower, Tub/Shower Combination, Formal Dining Room, Great Room, Washer Hook-Up

Heating Gas, Forced Air

Fireplaces Number 1

Fireplaces Type Living/Great Rm, Gas Log

Inclusions Water Heater Electric

Fireplace Y

Exterior

Parking Features Concrete

Garage Spaces 2.0

View Y/N true

Building

Lot Description Level

Story Two

Sewer Public Sewer

Water City

Level or Stories Two

New Construction Yes

Schools

Elementary Schools Deer Ridge

Middle Schools Woodside

High Schools Homestead

School District Msd Of Southwest Allen Cnty

Others

Pets Allowed No

Tax ID 02-11-03-105-009.000-038

Acceptable Financing IRM202638578

Listing Terms IRM202638578

Special Listing Condition None

Virtual Tour https://www.propertypanorama.com/instaview/irmls/202638578


Indiana Regional MLS (IRMLS)

NEARBY SCHOOLS & PROPERTIES

GET MORE INFORMATION

Todd Martin
Todd Martin

Broker

+1(833) 242-7007 | indianabroker@callitclosed.com

Name
Phone*
Message

Go tour this home

10873 Wild Iris CV