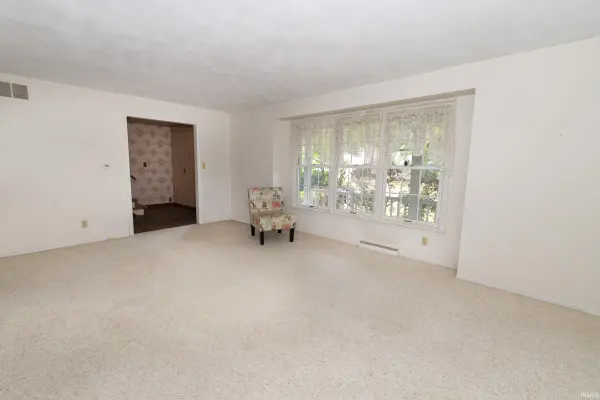

5624 Danbury DR, South Bend, IN 46614
See all 48 photos
5624 Danbury DR, South Bend, IN 46614
REQUEST A TOUR If you would like to see this home without being there in person, select the "Virtual Tour" option and your agent will contact you to discuss available opportunities.
In-PersonVirtual Tour
Listed by Jenny McNeil • Cressy & Everett - South Bend • Cell: 574-532-4999
$ 269,900
Est. payment /mo
Active

5624 Danbury DR South Bend, IN 46614

4 Beds

3 Baths

2,982 SqFt


UPDATED:

Key Details

Property Type Single Family Home

Sub Type Site-Built Home

Listing Status Active

Purchase Type For Sale

Square Footage 2,982 sqft

Subdivision Crest Manor

MLS Listing ID IRM202638423

Style Traditional

Bedrooms 4

Full Baths 3

HOA Y/N No

Year Built 1969

Annual Tax Amount $3,426

Tax Year 2026

Lot Size 0.280 Acres

Acres 0.28

Lot Dimensions 87 x 142

Property Sub-Type Site-Built Home

Property Description

Four bedrooms, three full baths, and more than 2,200 square feet of living space — this traditional two-story on South Bend's south side is built for everyday life. The main floor earns its keep. A large eat-in kitchen offers room for casual breakfasts small or large. First-floor laundry means no hauling baskets up and down the stairs. The partially finished basement adds usable space beyond the main living areas — ready for a rec room, media setup, or workshop. Outside, the generous 87 x 142-foot lot is framed by mature trees: deep, level, and shaded, with room to play, garden, or entertain. Privacy Fence. Crest Manor is a quiet, established neighborhood with a community park, easy access to local amenities. This is a solid, well-proportioned home in a settled South Bend neighborhood — ready for its next owners. Schedule your showing and see how much space this home truly offers.

Location

State IN

County St. Joseph County

Rooms

Basement Full, Partially Finished

Interior

Interior Features 1st Bdrm En Suite, Closet(s) Cedar, Walk-In Closet(s), Eat-in Kitchen, Entrance Foyer, Range/Oven Hook Up Gas, Main Floor Laundry, Washer Hook-Up

Heating Natural Gas, Forced Air

Fireplaces Number 1

Fireplaces Type Family Room, Insert

Inclusions Dishwasher, Refrigerator, Washer, Dryer-Gas, Oven-Gas, Range-Gas, Water Heater Gas

Fireplace Y

Exterior

Garage Spaces 2.0

Fence Privacy

View Y/N true

Building

Lot Description Level

Story Two

Sewer Public Sewer

Water City

Level or Stories Two

New Construction No

Schools

Elementary Schools Marshall Traditional

Middle Schools Jackson

High Schools Riley

School District South Bend Community School Corp.

Others

Pets Allowed No

Tax ID 71-09-31-181-003.000-002

Acceptable Financing IRM202638423

Listing Terms IRM202638423

Special Listing Condition None

Virtual Tour https://www.propertypanorama.com/instaview/irmls/202638423


Indiana Regional MLS (IRMLS)

NEARBY SCHOOLS & PROPERTIES

GET MORE INFORMATION

Todd Martin
Todd Martin

Broker

+1(833) 242-7007 | indianabroker@callitclosed.com

Name
Phone*
Message

Go tour this home

5624 Danbury DR