
12024 Aboite Center RD, Fort Wayne, IN 46814-9528
See all 49 photos
12024 Aboite Center RD, Fort Wayne, IN 46814-9528
REQUEST A TOUR If you would like to see this home without being there in person, select the "Virtual Tour" option and your agent will contact you to discuss available opportunities.
In-PersonVirtual Tour
Listed by Mark Dippold • Coldwell Banker Real Estate Gr • Cell: 260-413-1747
$ 1,247,900
Est. payment /mo
Save
Active

12024 Aboite Center RD Fort Wayne, IN 46814-9528

4 Beds

4 Baths

5,174 SqFt


UPDATED:

Key Details

Property Type Single Family Home

Sub Type Site-Built Home

Listing Status Active

Purchase Type For Sale

Square Footage 5,174 sqft

MLS Listing ID IRM202638418

Style Ranch

Bedrooms 4

Full Baths 3

Half Baths 1

HOA Y/N No

Year Built 1989

Annual Tax Amount $7,650

Tax Year 2026

Lot Size 6.500 Acres

Acres 6.5

Lot Dimensions 30 x 536 x 605 x 415 x 644 x 960

Property Sub-Type Site-Built Home

Property Description

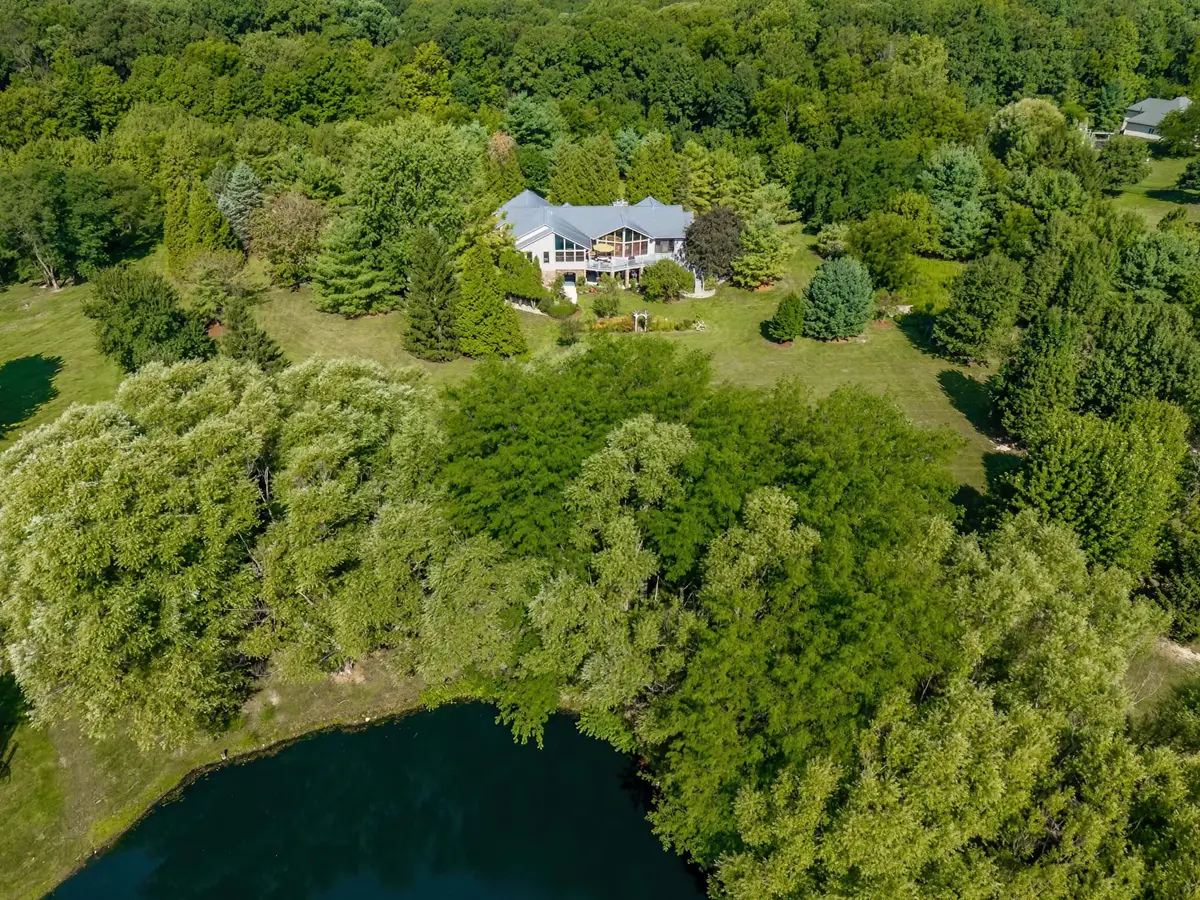
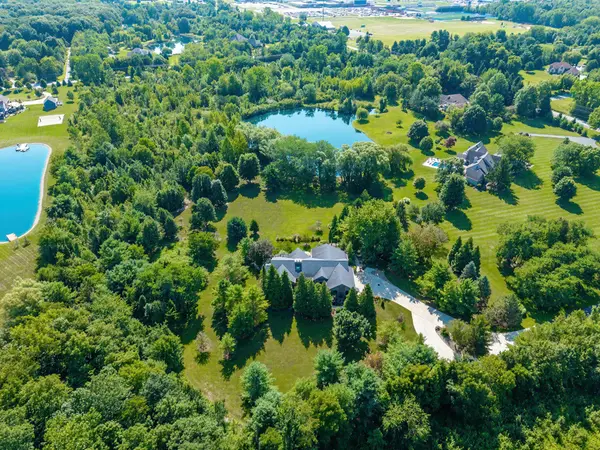
Welcome to 6.5 acres of pure paradise in Aboite Township! Location, location , location!! This private sanctuary features ownership of a serene pond, lush woods with trails, firepit area, and immaculate mature landscaping throughout. The ranch style home sitting on a walkout basement boast 5,174 finished sq. ft. is a must see; which includes 4 spacious bedrooms and 3.5 baths. The main floor offers a desirable split-bedroom floor plan, highlighted by a primary suite featuring an attached den with built-in desk and wood accents and a spa-like bathroom with an Italian shower, jetted tub, and expansive double vanity. Enjoy high ceilings, abundant natural light, and a bright four-season room. The open feel Great room on the first level has a gorgeous stone Fireplace, wood beamed ceiling, large entertainment center built-in and a wall of windows to enjoy the gorgeous views. Granite countertops in the kitchen compliment the tiled backsplash, wood flooring and high quality appliances. The walk-out lower level is built for entertaining, complete with an English-style pub rec room with bar counter top, family room with a second stone fireplace, additional bedroom, full bath, and another wall of windows overlooking fountains and vibrant gardens. Double geo-thermal units make this home very cost efficient. Storage is not a problem with an incredible crawl space that is accessible from lower level and above the 3 car garage. Step outside to a massive two tiered deck to enjoy stunning, year-round views. Freshly painted exterior in summer 2026 with durable, low-maintenance Hardi-Plank siding. This home is priced at a very reasonable list price.

Location

State IN

County Allen County

Rooms

Basement Crawl Space, Full, Walk-Out Basement, Finished

Interior

Interior Features Storage, Attic-Walk-up, Bar, Breakfast Bar, Built-in Features, Built-In Entertainment Ct, High Ceilings, Ceilings-Beamed, Walk-In Closet(s), Countertops-Stone, Court-Basketball, Crown Molding, Eat-in Kitchen, Entrance Foyer, Kitchen Island, Near Walking Trail, Open Floorplan, Porch Florida, Six Panel Doors, Utility Sink, Stand Up Shower, Tub and Separate Shower, Main Level Bedroom Suite, Formal Dining Room, Main Floor Laundry, Custom Cabinetry

Heating Geothermal

Fireplaces Number 2

Fireplaces Type Family Room, Living/Great Rm

Inclusions Dishwasher, Microwave, Refrigerator, Washer, Window Treatments, Cooktop-Electric, Dryer-Electric, Oven-Electric, Radon System, Range-Electric, Water Heater Electric

Fireplace Y

Appliance Disposal

Exterior

Parking Features Garage Door Opener, Asphalt, Concrete

Garage Spaces 3.0

Fence None

Waterfront Description Pier/Dock

View Y/N true

Building

Lot Description Landscaped, Part Wooded, Rolling Lot, Waterfront, 6-9.999, Water View

Story One

Sewer Septic Tank

Water Well

Level or Stories One

New Construction No

Schools

Elementary Schools Covington

Middle Schools Woodside

High Schools Homestead

School District Msd Of Southwest Allen Cnty

Others

Pets Allowed No

Tax ID 02-11-16-300-017.000-038

Acceptable Financing IRM202638418

Listing Terms IRM202638418

Special Listing Condition None


Indiana Regional MLS (IRMLS)

NEARBY SCHOOLS & PROPERTIES

GET MORE INFORMATION

Todd Martin
Todd Martin

Broker

+1(833) 242-7007 | indianabroker@callitclosed.com

Name
Phone*
Message

Go tour this home

12024 Aboite Center RD