


Bought with NonMember LAF
$230,000
$230,000
For more information regarding the value of a property, please contact us for a free consultation.
8831 Hollowood DR Indianapolis, IN 46234
3 Beds
2 Baths
1,392 SqFt
Key Details
Sold Price $230,000
Property Type Single Family Home
Sub Type Site-Built Home
Listing Status Sold
Purchase Type For Sale
Square Footage 1,392 sqft
MLS Listing ID IRM202635305
Sold Date 10/14/26
Style Ranch
Bedrooms 3
Full Baths 2
HOA Y/N No
Year Built 1979
Annual Tax Amount $2,329
Tax Year 2026
Lot Size 10,018 Sqft
Acres 0.23
Lot Dimensions 72x140
Property Sub-Type Site-Built Home
Property Description
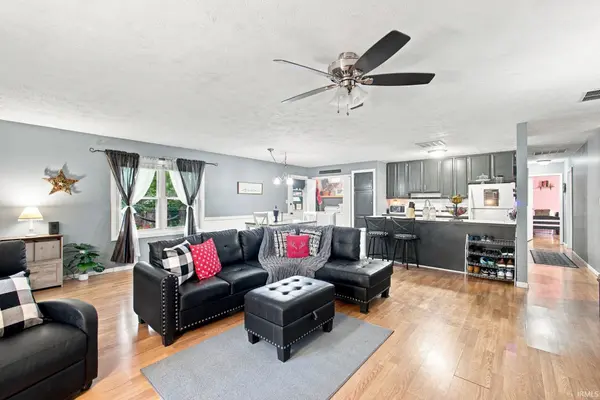
Adorable 3-Bedroom Home with Spacious Backyard! Welcome home to this adorable 3-bedroom, 2-full-bath home featuring a warm and inviting open-concept layout. The spacious living area is highlighted by a charming wood-burning fireplace, creating the perfect spot to cozy up and relax. The home offers generously sized bedrooms, including walk-in closets for plenty of storage. The open kitchen and living spaces make entertaining and everyday living a breeze. Step outside to enjoy the fully fenced backyard, offering a great space for pets, play, gardening, or relaxing outdoors. This charming home has so much to offer and is ready for its next owner!
Location
State IN
County Marion County
Rooms
Basement Crawl Space
Interior
Interior Features Bar, Walk-In Closet(s), Eat-in Kitchen, Entrance Foyer
Heating Electric, Heat Pump
Fireplaces Number 1
Fireplaces Type Living/Great Rm, Wood Burning
Fireplace Y
Exterior
Parking Features Garage Door Opener, Concrete
Garage Spaces 2.0
Fence Full, Privacy, Wood
View Y/N true
Building
Lot Description Level
Story One
Sewer Public Sewer
Water City
Level or Stories One
New Construction No
Schools
Elementary Schools Chapel Glen
Middle Schools Ben Davis
High Schools Ben Davis
School District Msd Of Wayne Township
Others
Pets Allowed No
Tax ID 49-05-33-113-011.000-900
Acceptable Financing IRM202635305
Listing Terms IRM202635305
Financing FHA
Special Listing Condition None
Read Less
Want to know what your home might be worth? Contact us for a FREE valuation!

Our team is ready to help you sell your home for the highest possible price ASAP

IDX information provided by the Indiana Regional MLS. © 2026 Listings courtesy of Indiana Regional MLS as distributed by MLS GRID. All Rights Reserved.
NEARBY SCHOOLS & BUSINESSES
GET MORE INFORMATION